Design development
Translate sketches, renders or reference imagery into a coherent, manufacturable timber design.
COMPLEX WOODWORK, MADE BUILDABLE
We turn ambitious timber interiors, sculptural joinery and display furniture into precise 3D models, full-scale prototypes and production-ready components.
Discuss your project ↗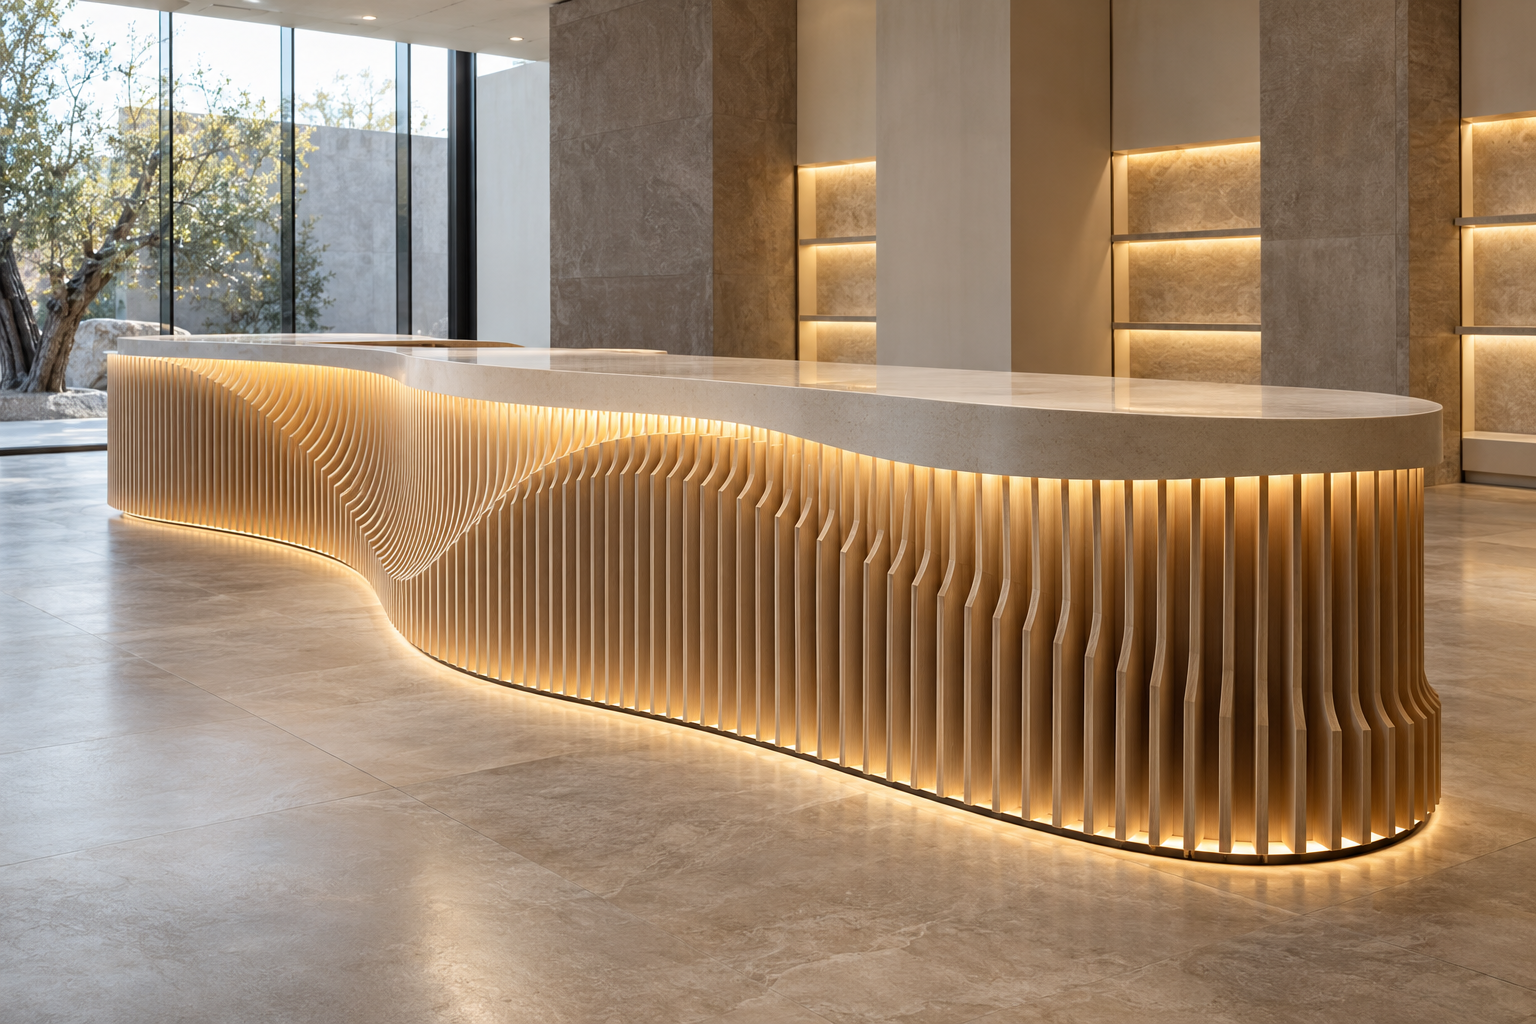
NOT JUST A RENDER
DeJa bridges the gap between an expressive concept and real timber construction — retaining the character, while solving every curve, joint, material and machining decision.
Our approach ↓CASE STUDY / RECEPTION COUNTER
We start with the experience in the room, convert it into resolved STEP geometry, then test the shape in physical timber models before production.

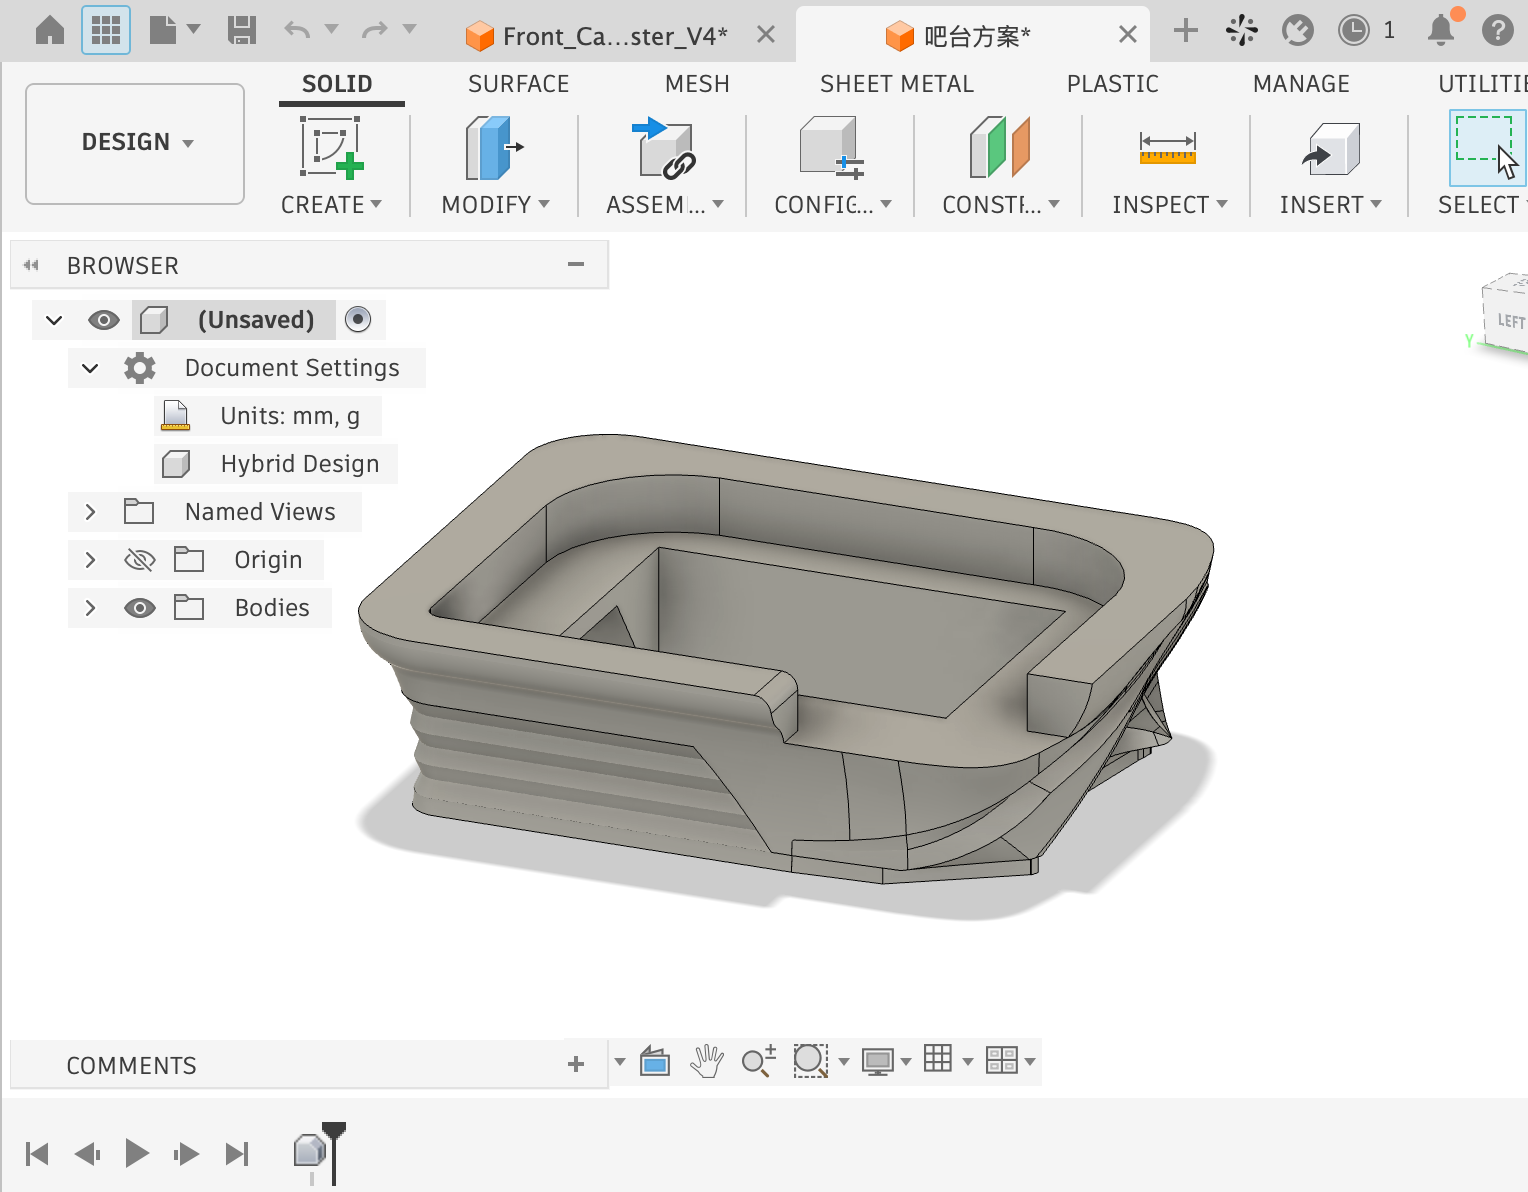
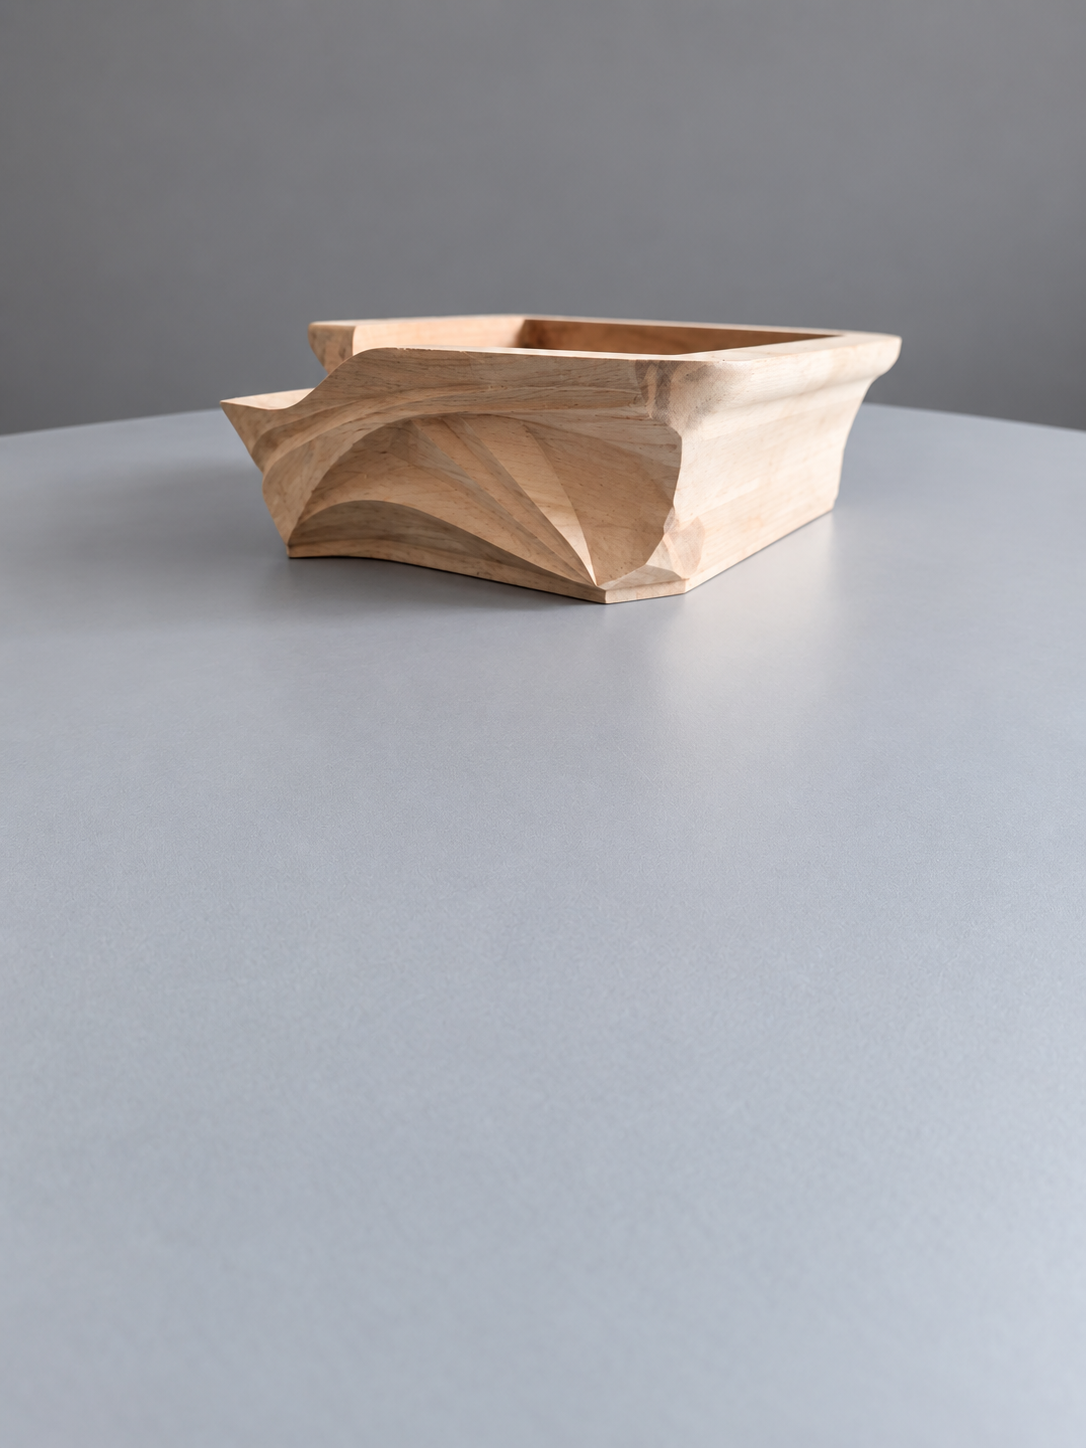


THE DETAIL MAKES THE DIFFERENCE
A compelling rendering can hide everything that makes a timber object hard to build. We resolve the invisible parts — structure, panel direction, connections, machining access and installation sequence — so the final piece still feels effortless.
WHERE WE ADD VALUE
Translate sketches, renders or reference imagery into a coherent, manufacturable timber design.
Resolve geometry, tolerances, assemblies and component strategy for complex five-axis CNC work.
Test a critical curve, detail or junction before committing to the complete production run.
Deliver nested components, fabrication documentation and practical assembly logic for makers on site.
HOW WE WORK
Bring us your drawings, moodboards, renders or a rough sketch. We begin with the effect you want to create.
We develop the 3D model and construction logic, reviewing the key details with you before fabrication.
For complex work, we produce a material or full-scale prototype to confirm appearance and joinery.
We prepare the CNC and production package, then fabricate components for a controlled final installation.
LET’S MAKE IT REAL
Send through your concept, render, plan or even a rough sketch. We will help you understand what it takes to model, prototype and build it — without losing what made the idea special in the first place.
Start a conversation ↗